Everyday ease
Ducted heat pump, on-demand hot water, all-new windows and a three-way gas fireplace.
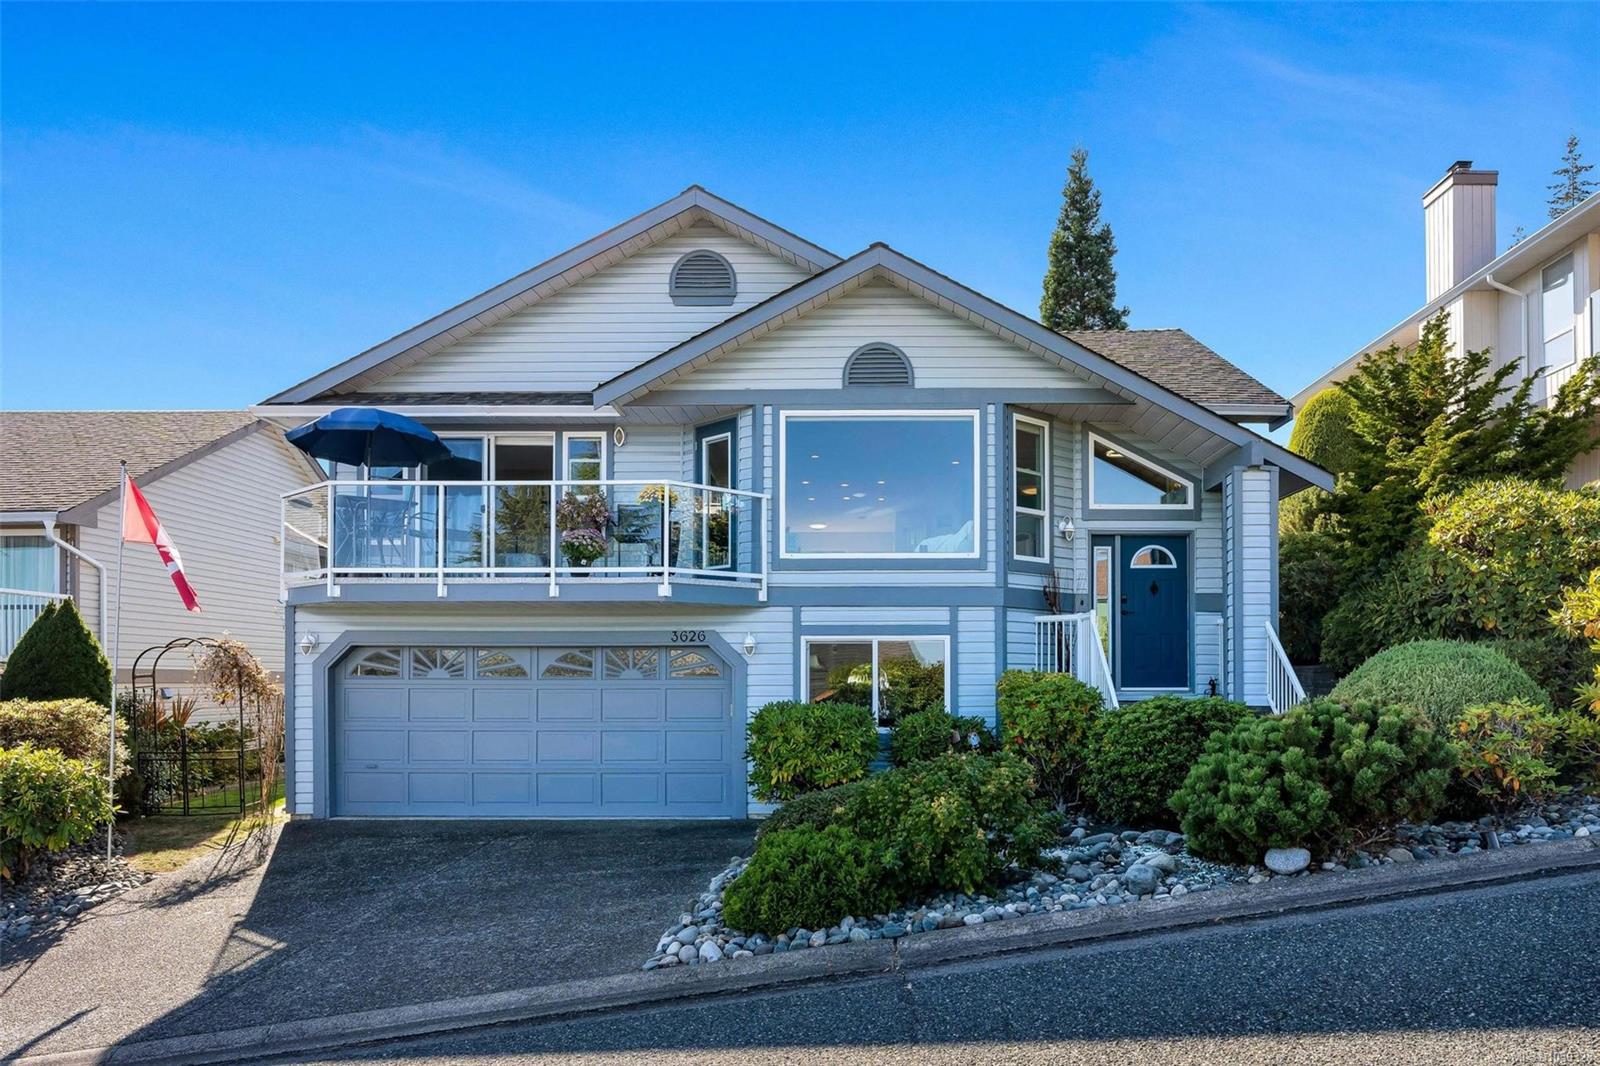
Arbutus Ridge · Vancouver Island
Ocean-view living, thoughtfully renewed for an effortless West Coast lifestyle.
Island life at its best
Renovated from top to bottom approximately five years ago, this bright home balances comfort, efficiency and spaces that adapt to the way you live.
Start the day with ocean views from the southeast-facing front patio. End it under the backyard’s glass canopy, with two gas hookups ready for the barbecue, fire table and heater.
A home designed to work beautifully
Ducted heat pump, on-demand hot water, all-new windows and a three-way gas fireplace.
Flexible dining and TV den spaces open to a bright kitchen and comfortable living room.
An oversized double garage fits two vehicles, a golf cart and motorcycle, with an EV hookup.
Two bedrooms upstairs and one below, with three full bathrooms and excellent storage.
A seaside community for active adults
A gated 55+ community of more than 640 homes across 148 waterfront acres, shaped by oceanfront paths, gardens, golf and a welcoming village centre.
An 18-hole golf course, seasonal pool, hot tub, fitness room, tennis courts and more than 40 resident clubs.
Oceanfront walking trails and elevated views toward Satellite Channel, Salt Spring Island and the Saanich Peninsula.
A 24/7 staffed gate, secure RV and boat storage, and community amenities close to home.
Property configuration
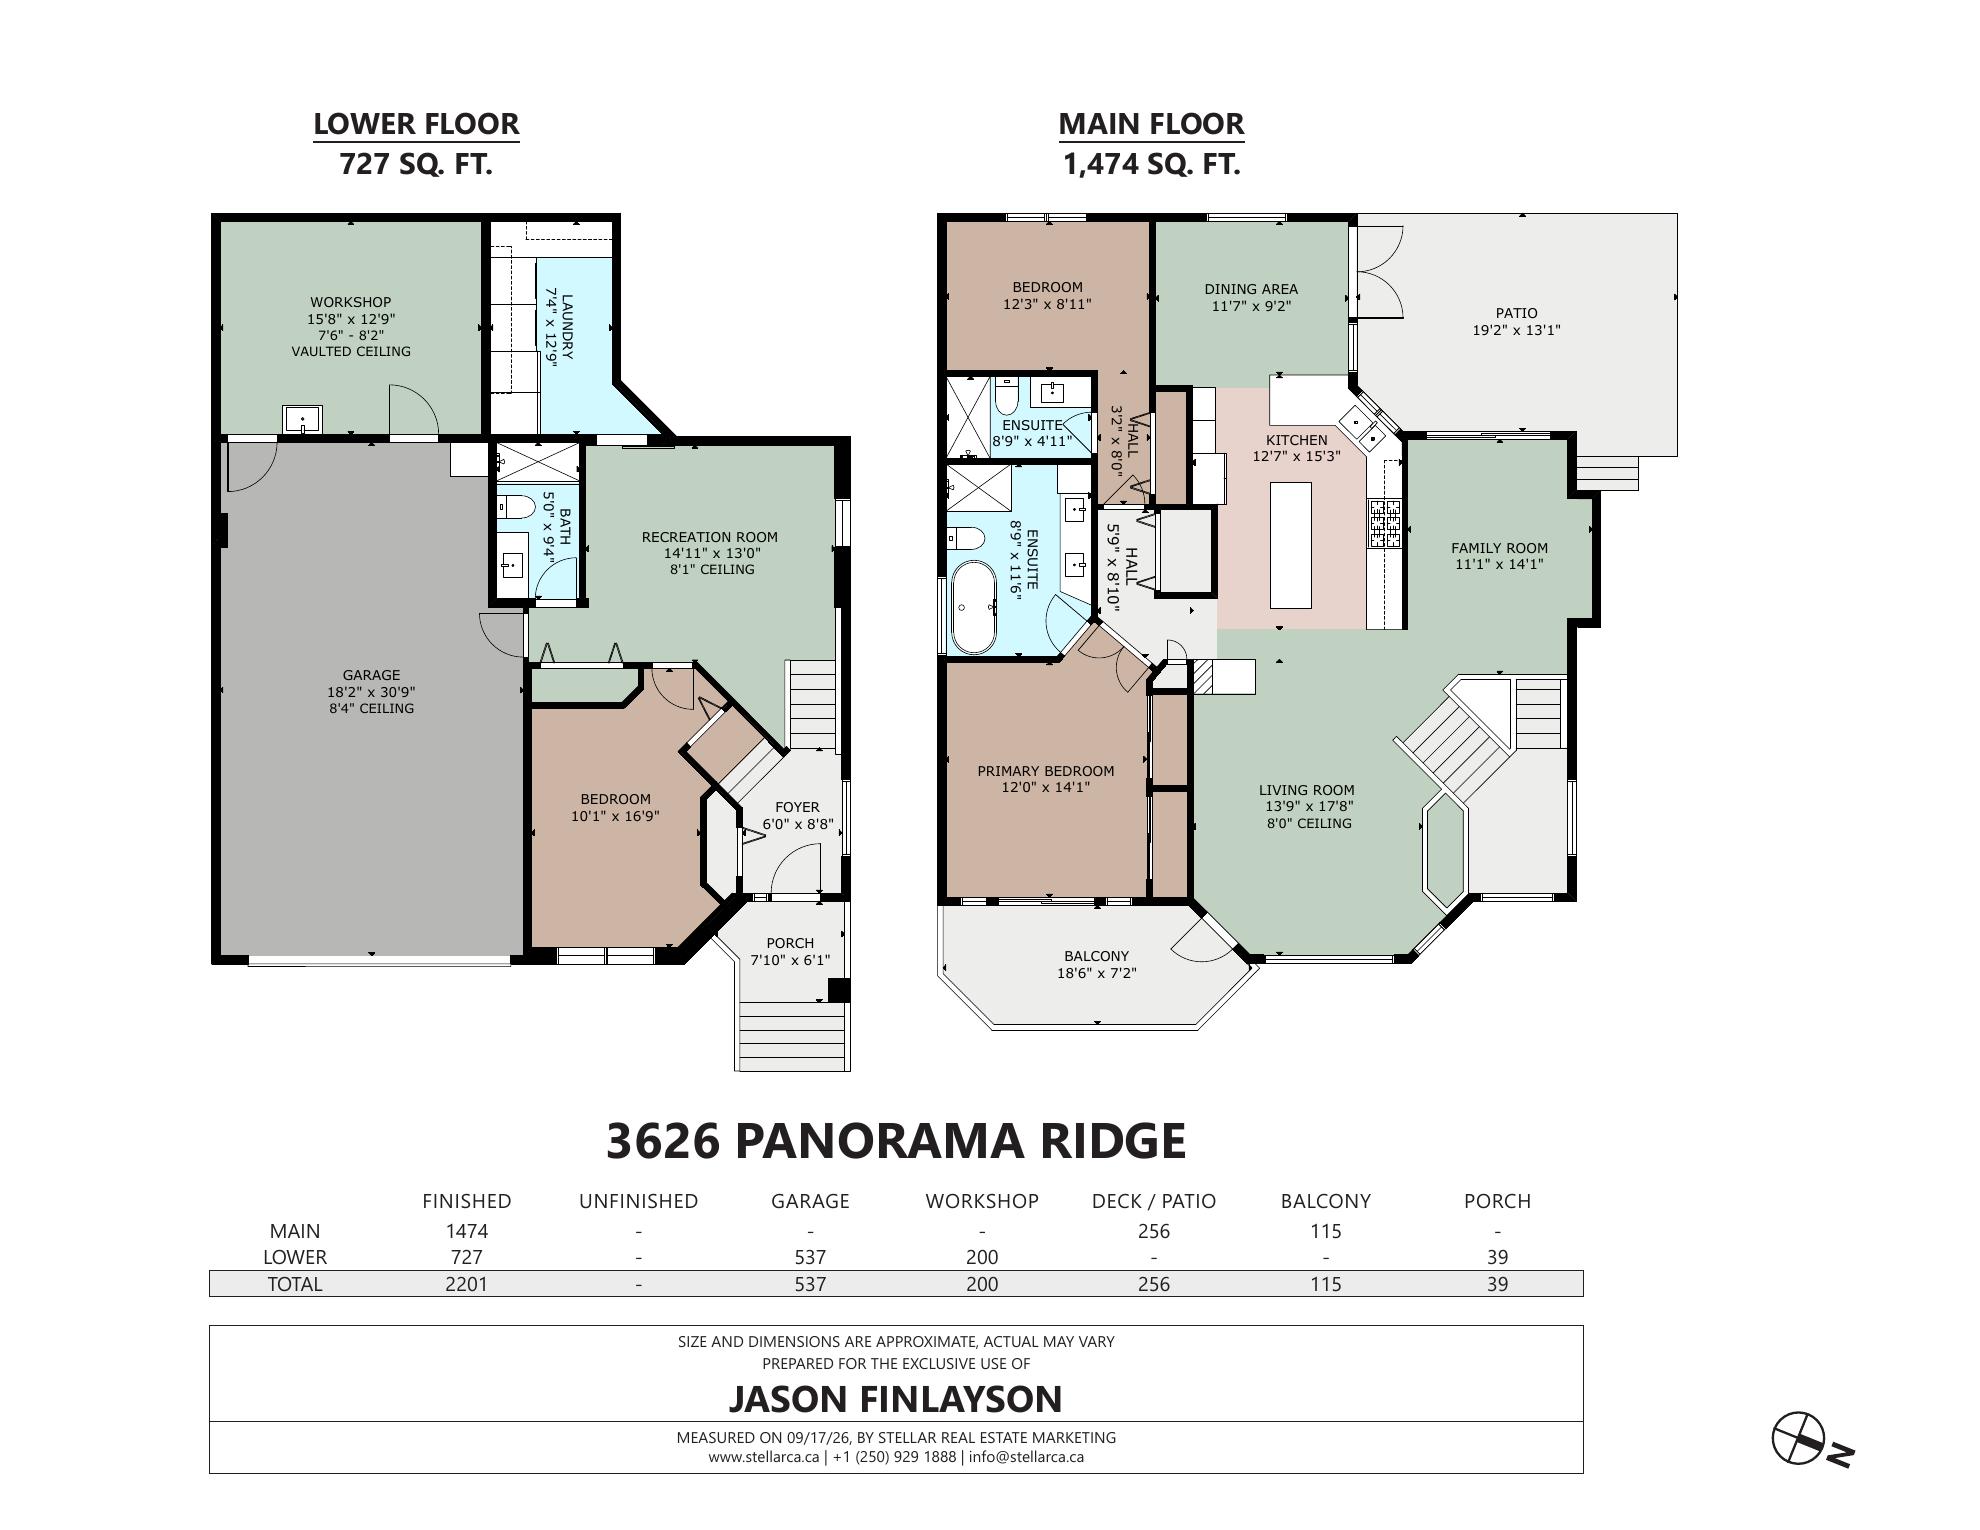
Walk through the home
A landscaped 5,783 sq ft lot in Arbutus Ridge’s gently elevated coastal setting, with southeast exposure at the front and a rare, sheltered, private yard behind.
Beyond the gates
From the on-site grille to independent cafés, wood-fired pizza and Cowichan Valley cider, local favourites are close at hand.